
New Build
cl-a has obtained planning permission for a number of new buildings, including several bespoke new houses, in urban and rural settings, with both traditional and contemporary designs. At cl-a, we believe that schemes should be conceived and designed to suit the site’s fundamental characteristics, as well as being environmentally responsible, and demonstrating an honesty in their composition and use of materials.
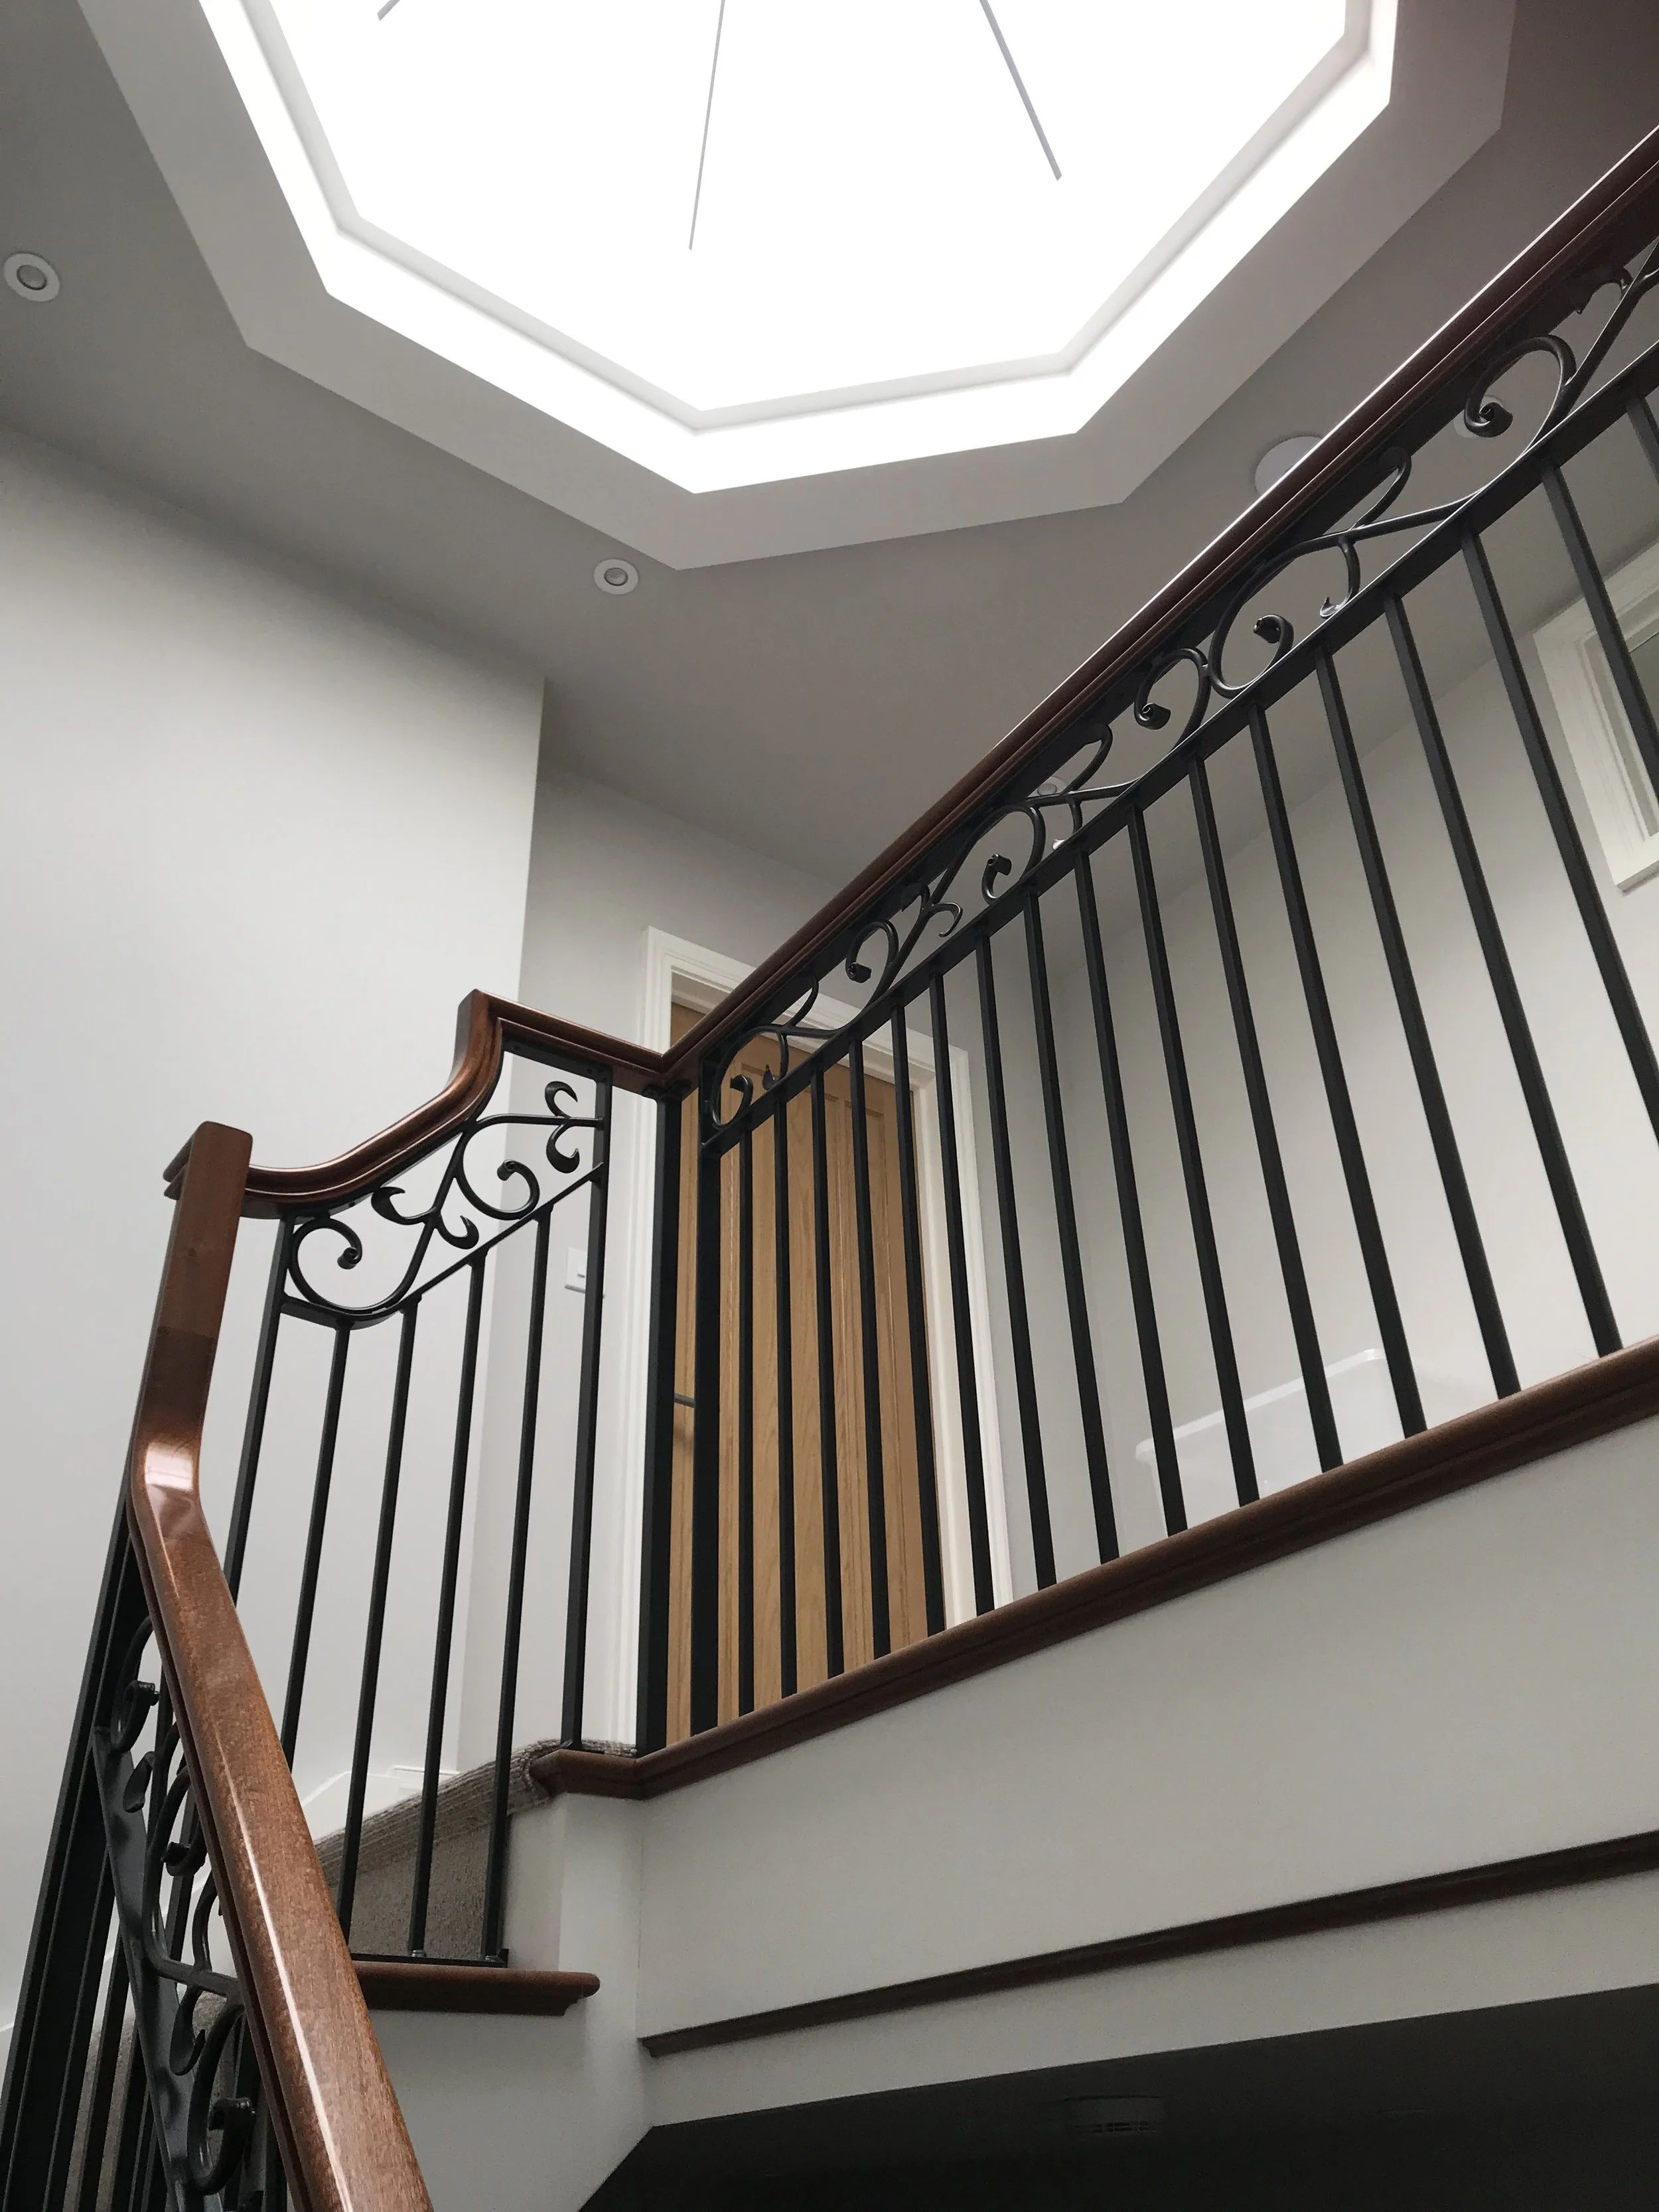
NEW FIVE-BEDROOM house in cringleford
Outline approval was initially secured for this bespoke three-storey, five-bedroom family home on a prominent corner plot in Cringleford. cl-a worked closely with the Client and skilled craftsmen to achieve high quality finishes.
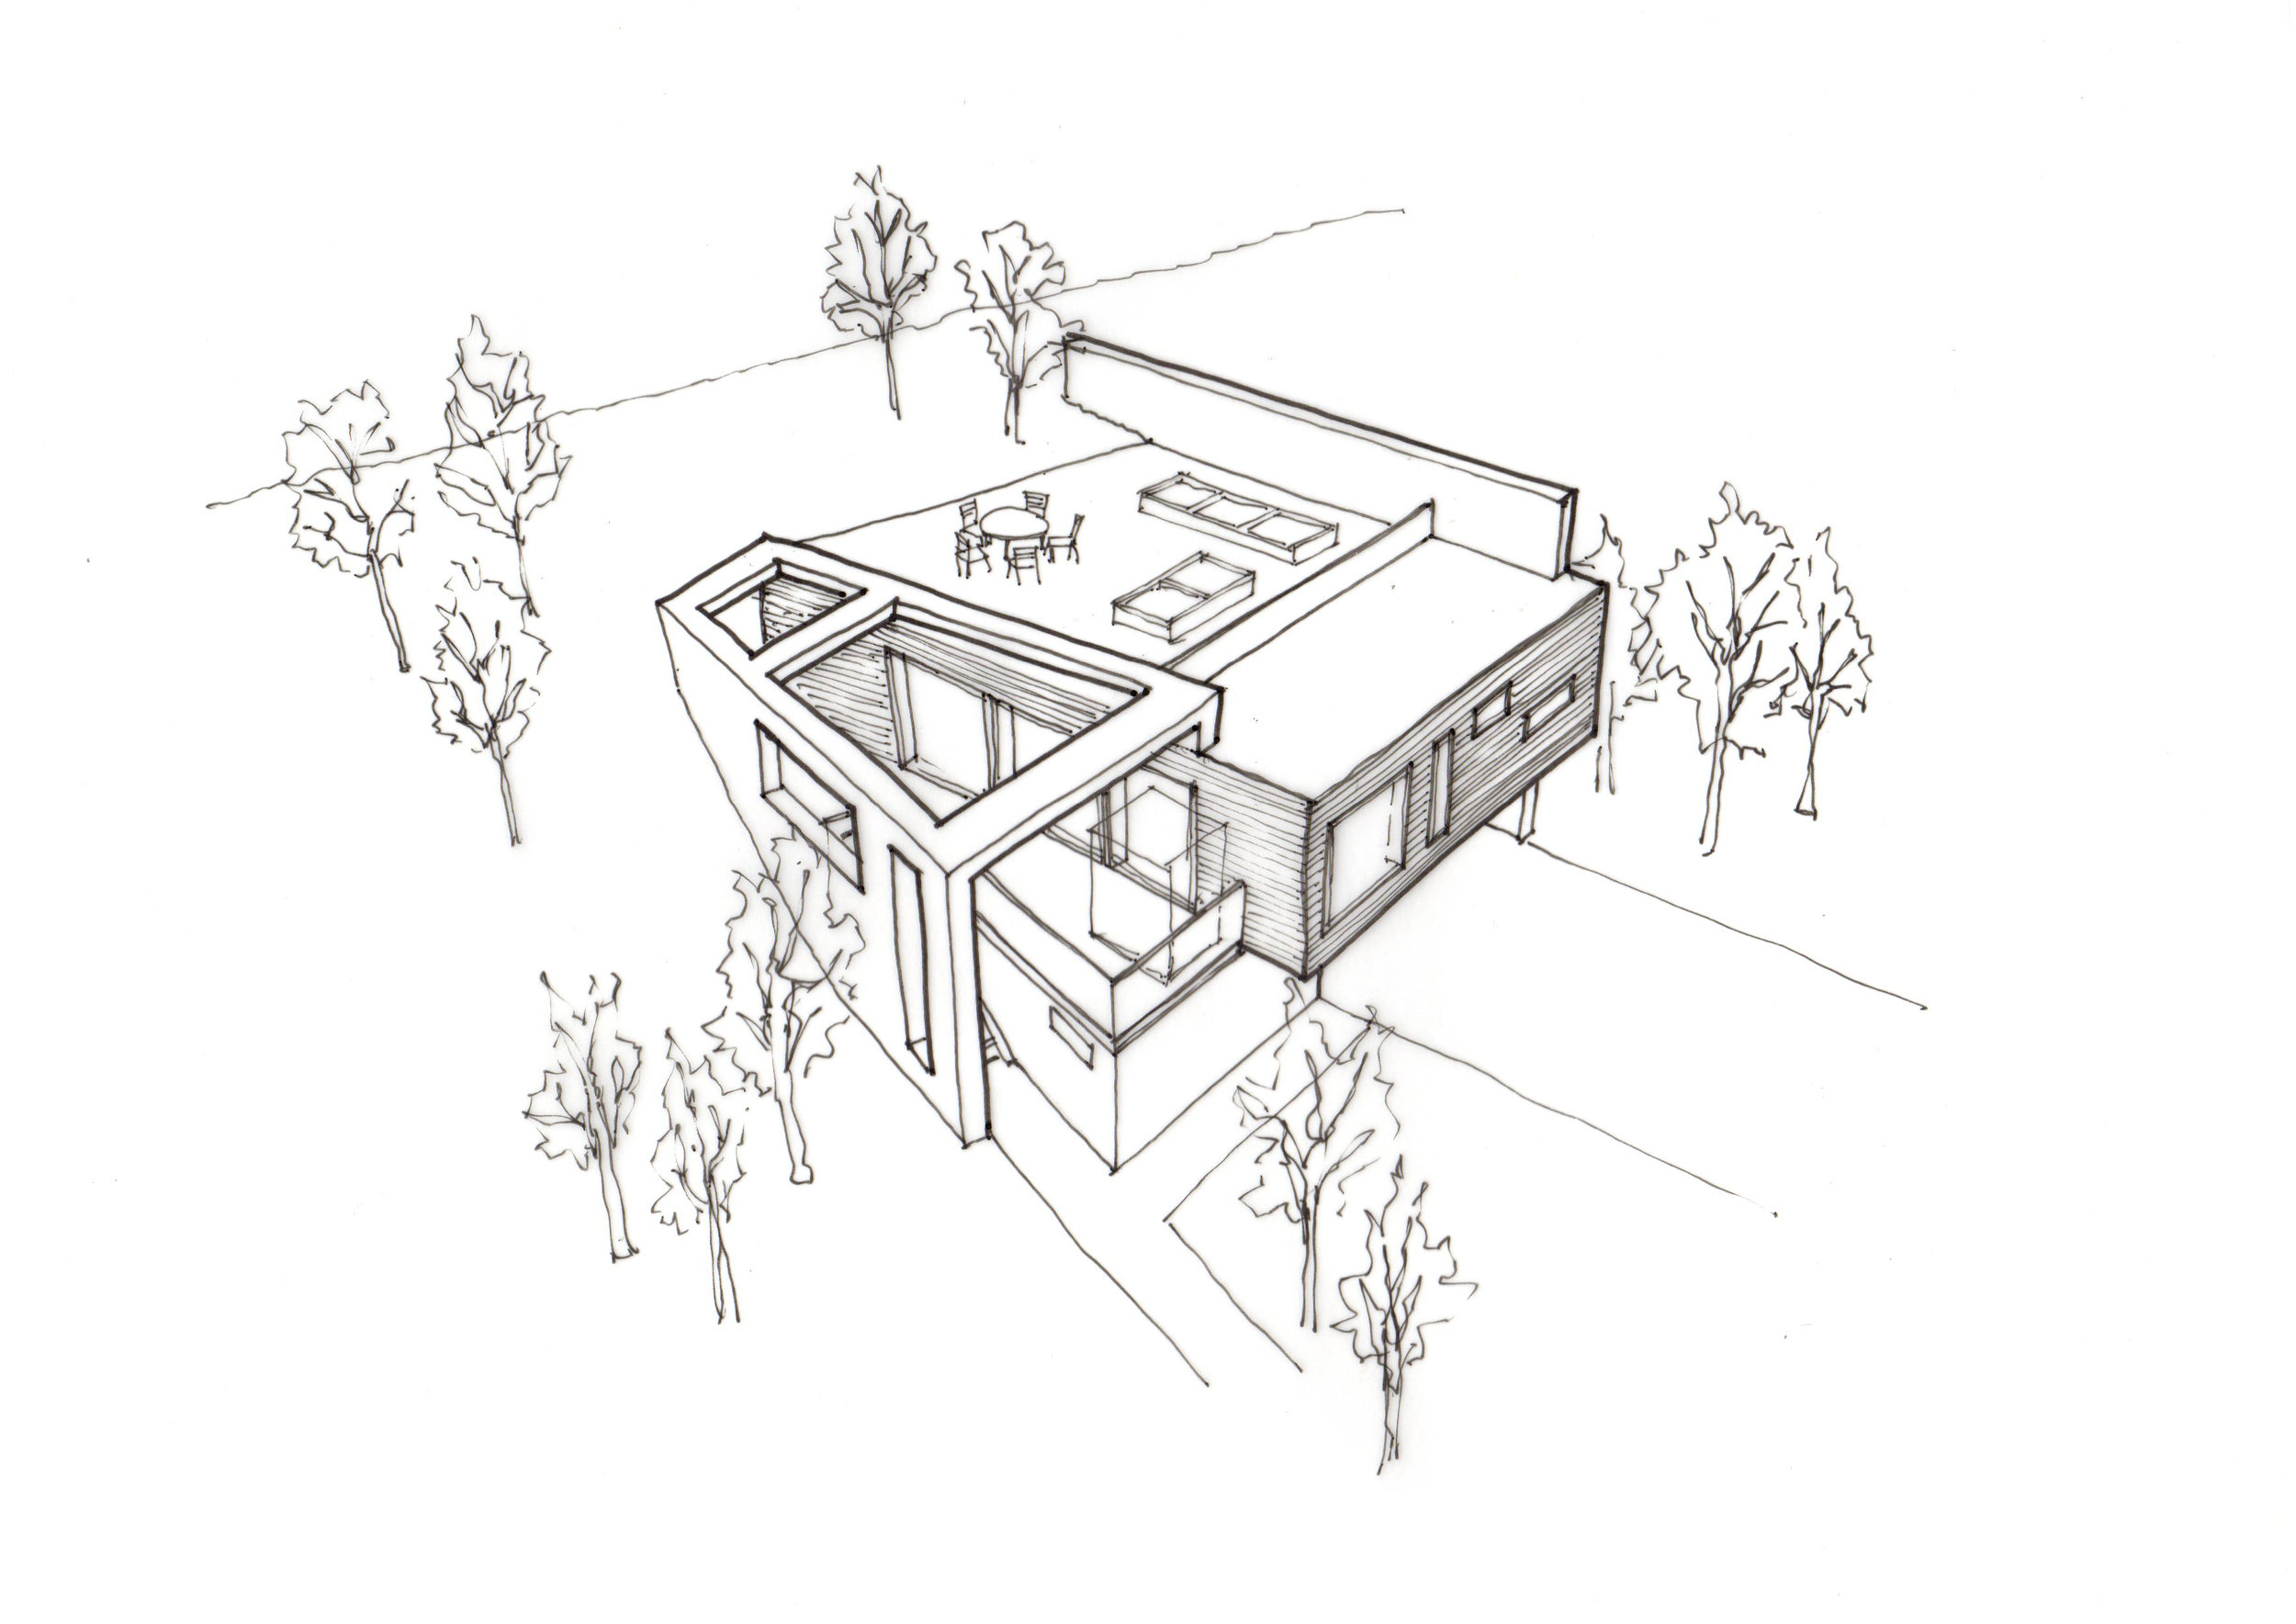
Five new dwellings
Planning approval was obtained for a development of five contemporary houses in a redundant railway cutting.
The houses will occupy the southern half of the site, with the northern half and communal areas between the dwellings being managed by a local conservation group, to maintain both ecological and visual amenity.
The concrete frame design will provide for future vertical extensions.
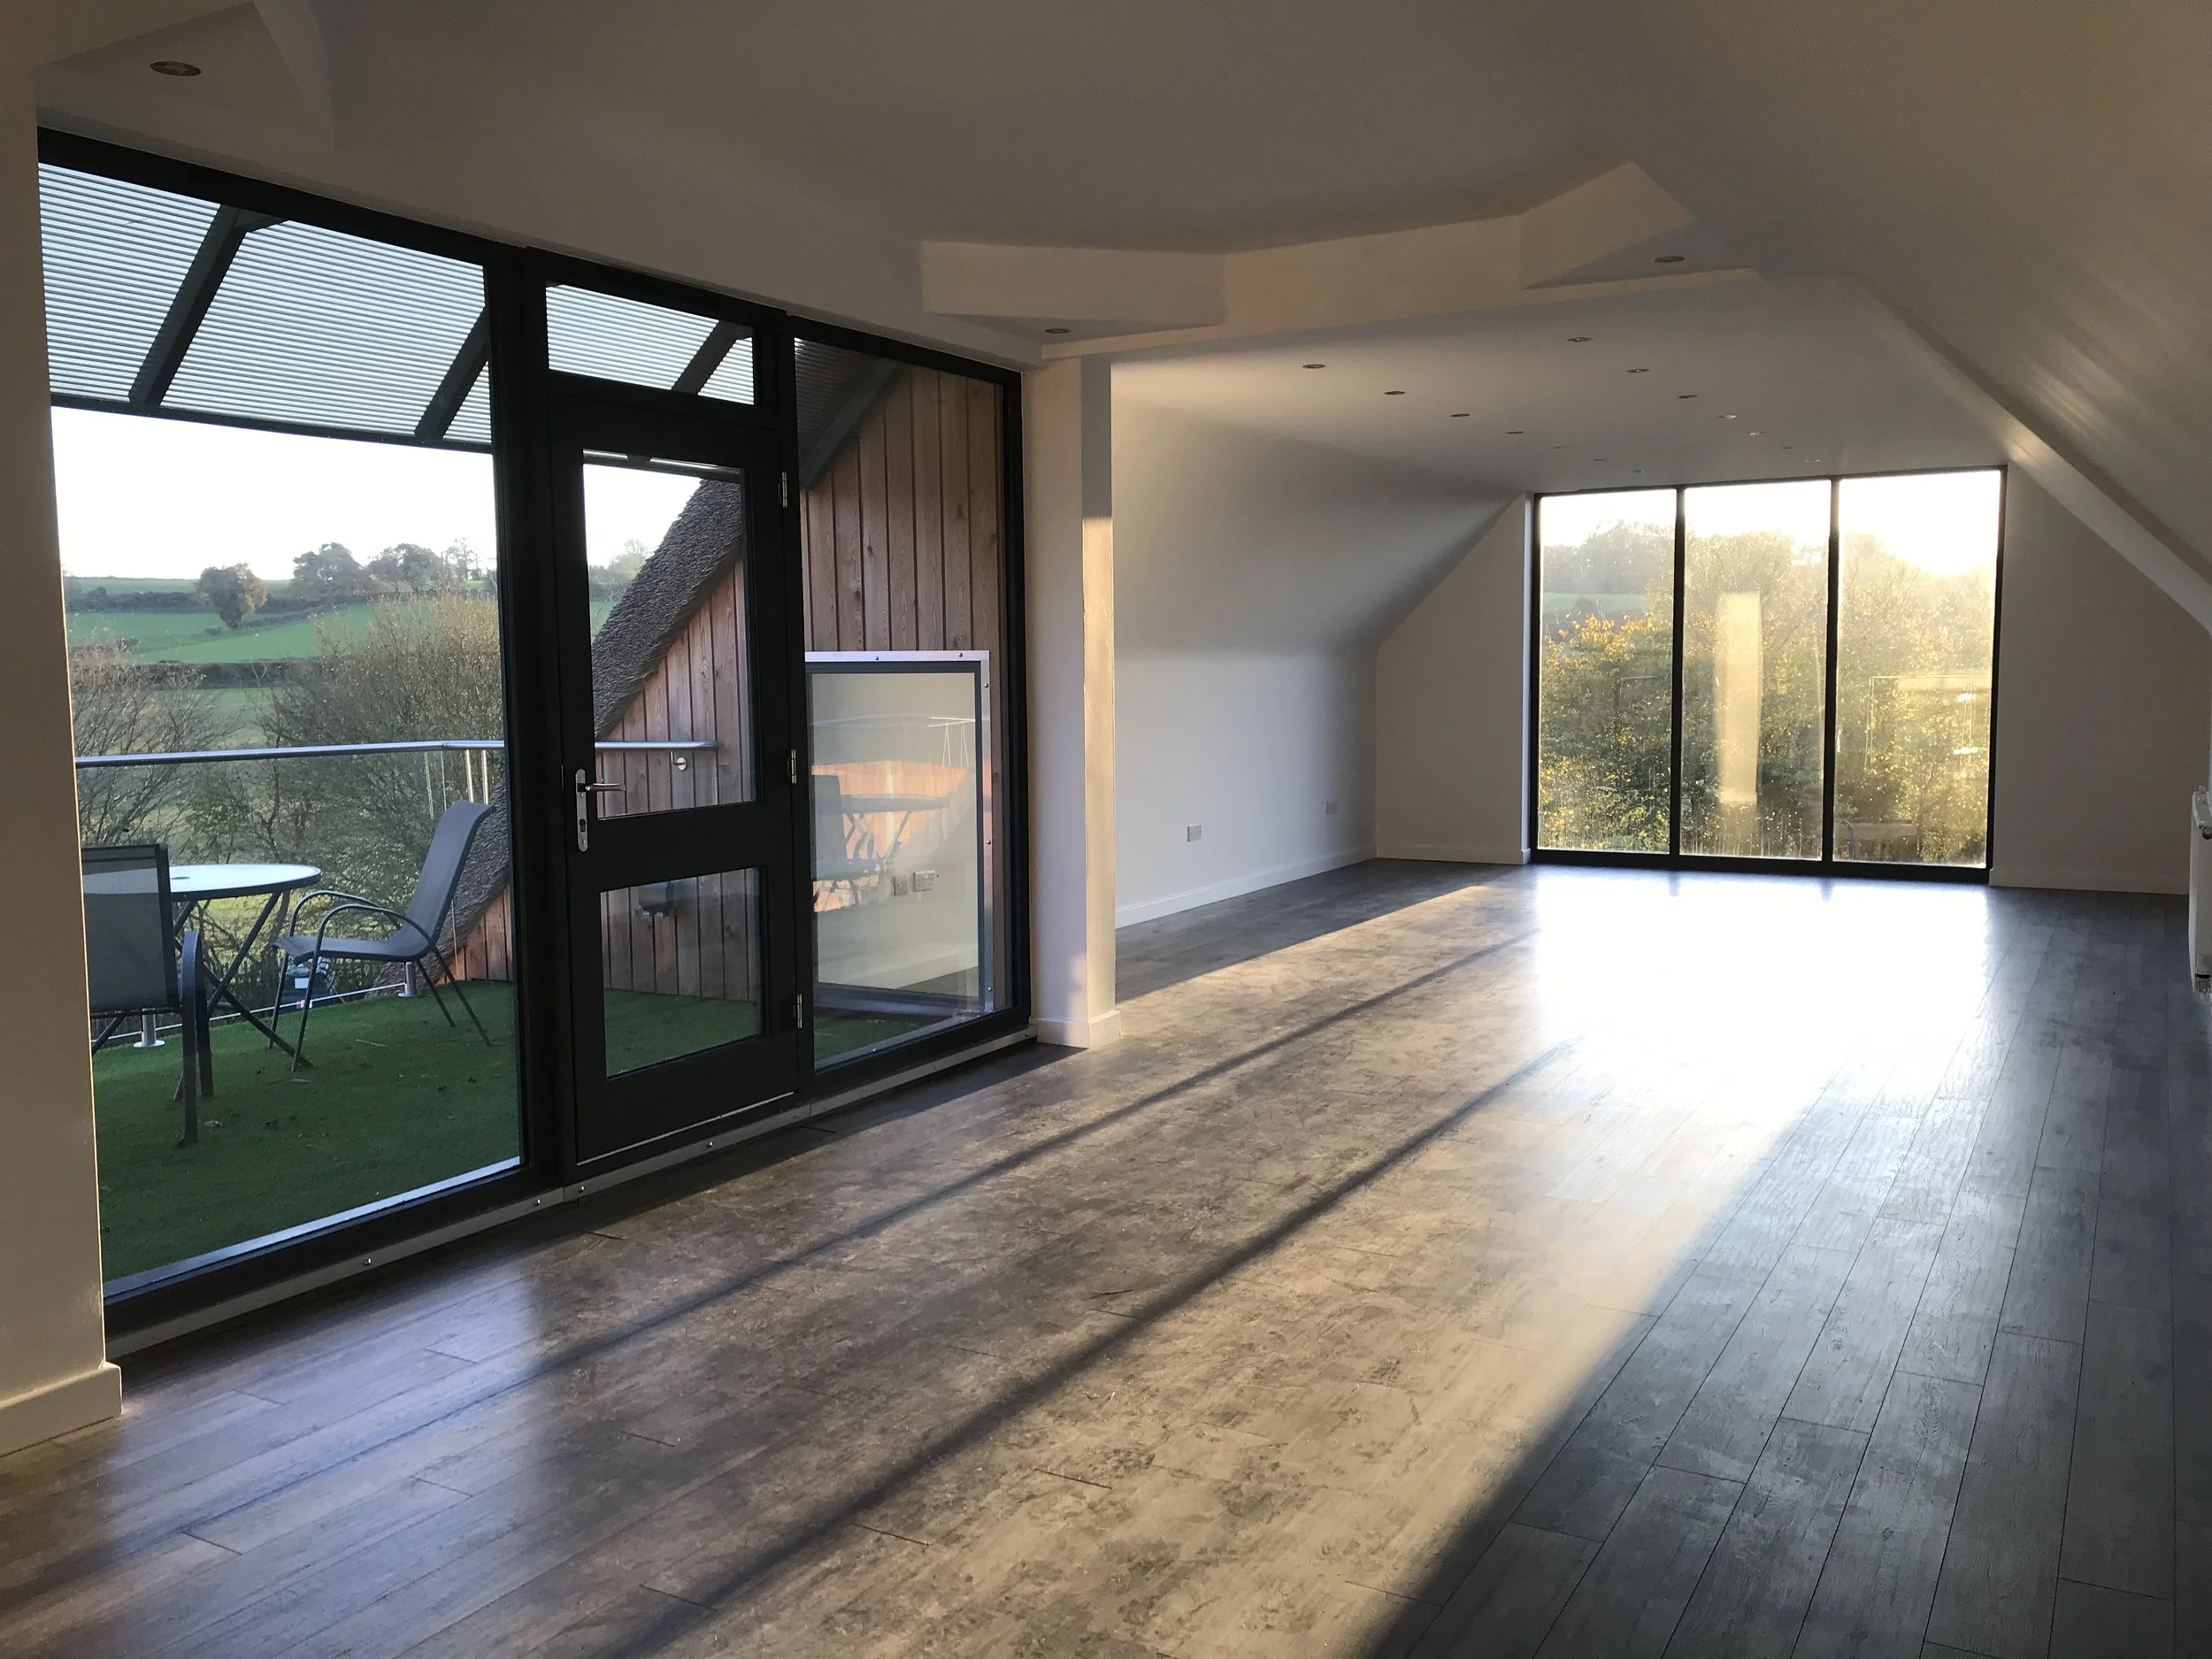
NEW “PARAGRAPH 55” DWELLING
cl-a obtained Building Regulations Full Plans Approval for the technical design of this bespoke five-bedroom new house on a village-edge location.
The building incorporates a palette of local materials, including thatch and timber, with contemporary detailing. Innovative straw bale cassette technology has been combined with high-performance glazing and a renewable heating system (ground source heat pump).

NEW BARN + STABLES
cl-a obtained planning permission for a stable block, groom’s accommodation, and a barn to provide storage for a smallholding in a village location.
The design of the new buildings is intended to make strong references to the local vernacular for agricultural buildings, and the siting was chosen to retain the open countryside feel.
Planning permission was subsequently obtained for conversion of the stable block to a new dwelling.

NEW SINGLE-STOREY DWELLING
cl-a obtained planning permission for a contemporary single-storey, three-bedroom dwelling and detached double garage in a town centre location.
The design of the unit incorporates external fin walls that provide screening, reducing the potential for overlooking of the internal spaces, and also the most private external spaces, from neighbouring properties.

RESIDENTIAL ANNEXE
At cl-a, we are often asked to assist with residential annexes, which can take the form of a conversion of existing attached or detached outbuildings, an extension to an existing dwelling, or new-build detached buildings within the curtilage of the property.